

Our Oceanside Home
A year ago, we were living in a 600sqft apartment, the same one we’d been in through college and covid. It was small, full of memories, and well past its expiration date. But we stayed and held out for something bigger.
In 2023 we started to really take home buying seriously. We got pre-approved for a loan and I got real about manifesting this for us. I made a manifestation board and filled it with images of homes I loved: warm wood tones, mid-century lines, wild gardens. Every morning, I lit a candle with that vision in mind. It might sound a little woo-woo, but I genuinely believe in the power of intention, and I think that energy helped lead us here.
Our budget was small by California standards, but we knew what we were looking for. We were patient (and picky), and looked at many houses before we found this one. Built in 1963 and largely untouched, it had good bones and lots of space for us to put our own spin on it. The home sits on a street of houses built in the 1960s and designed by mid-century architects A. Quincy Jones and Frederick Emmons, known for their work within the mid century modern movement. As people who love design history, that made it even more special. We knew it was the one.
There’s still a lot we haven’t touched, and that’s part of why we love it. We wanted a place with character, something we could grow into and shape over time. A home with a story that we’d get to continue.
So, to celebrate one year of living in this space, I pulled together some before-and-afters. Not much has changed architecturally, but we’ve filled it with things we love and made a few updates (flooring and appliances) to bring it up to today’s standards.And - a heartfelt shoutout to our amazing realtor, Whitney Fields. The real MVP. We truly wouldn’t be here without her. She advocated for us every step of the way and taught us so much throughout the process. If you’re looking for a home in SoCal, I couldn’t recommend her more.
https://whitneyfieldshomes.com
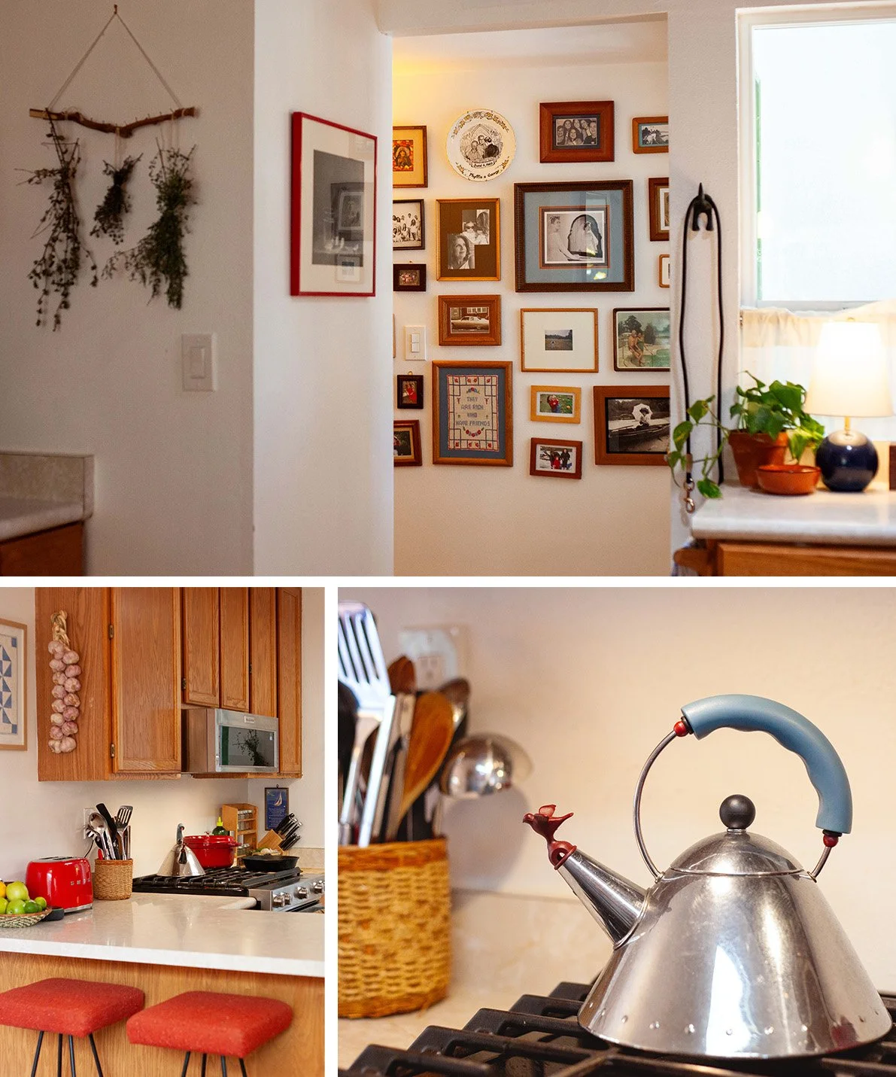
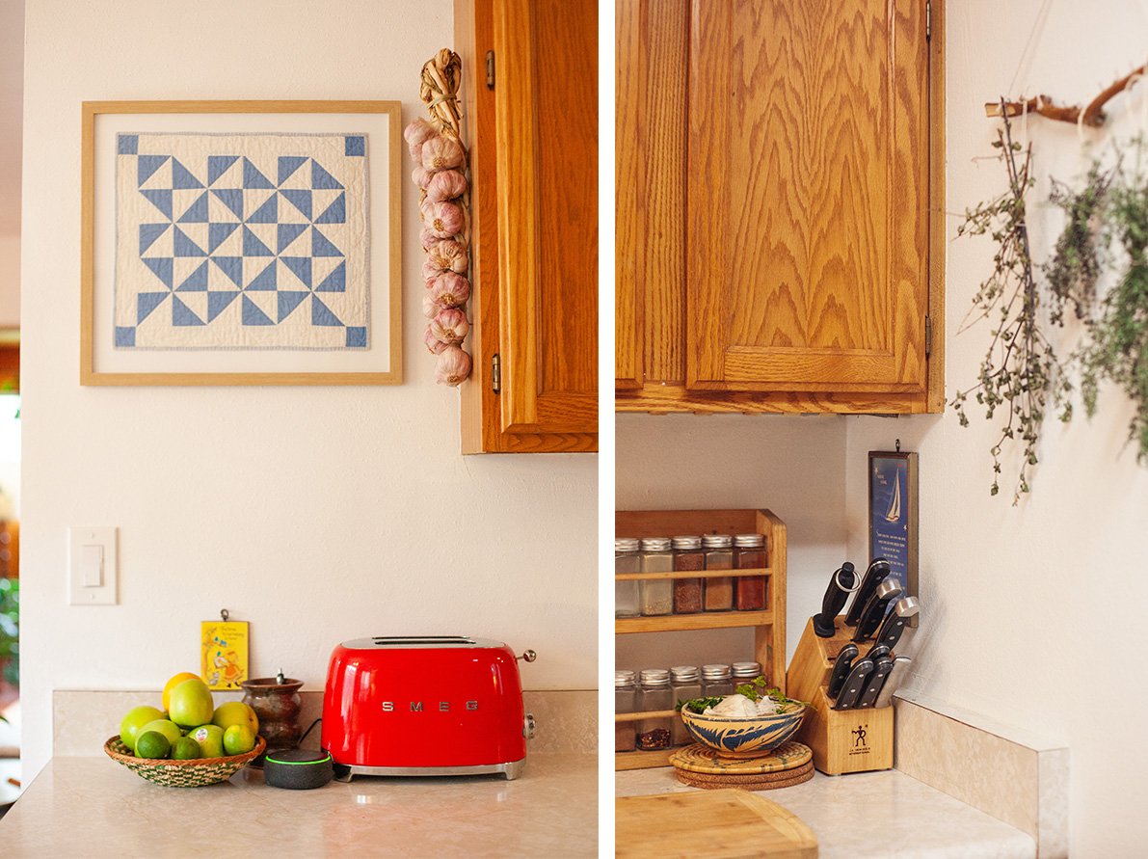
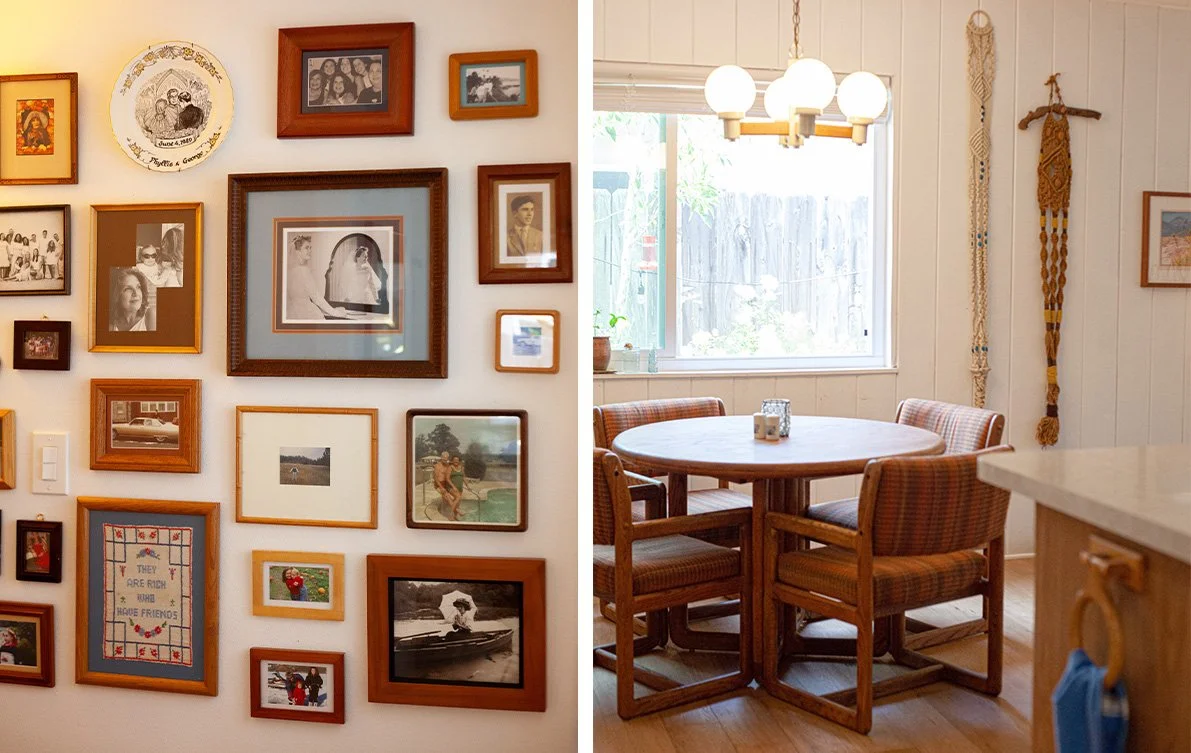
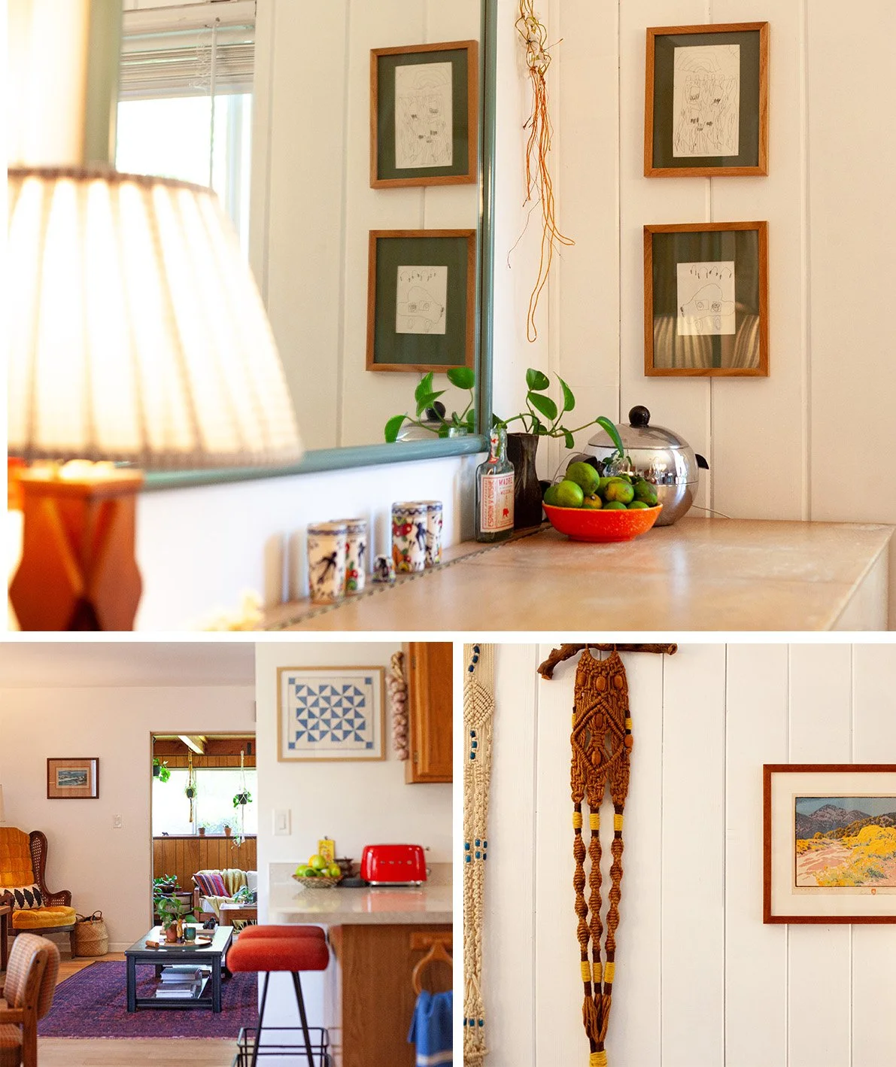
Kitchen and Dining
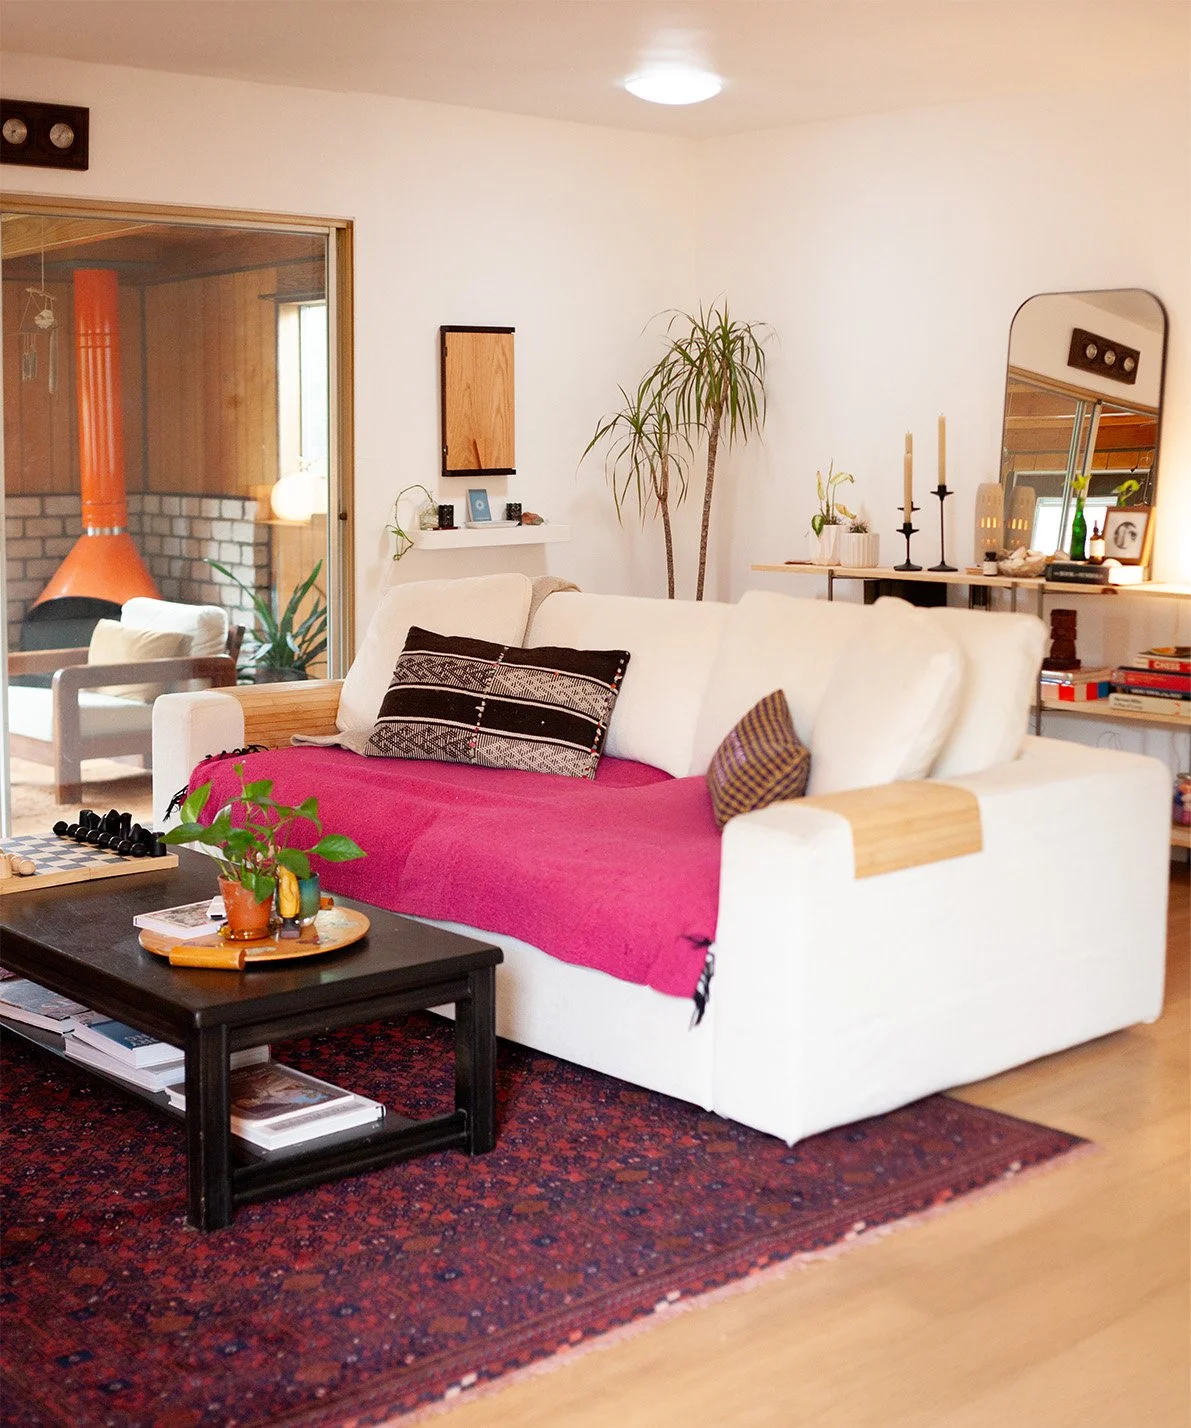
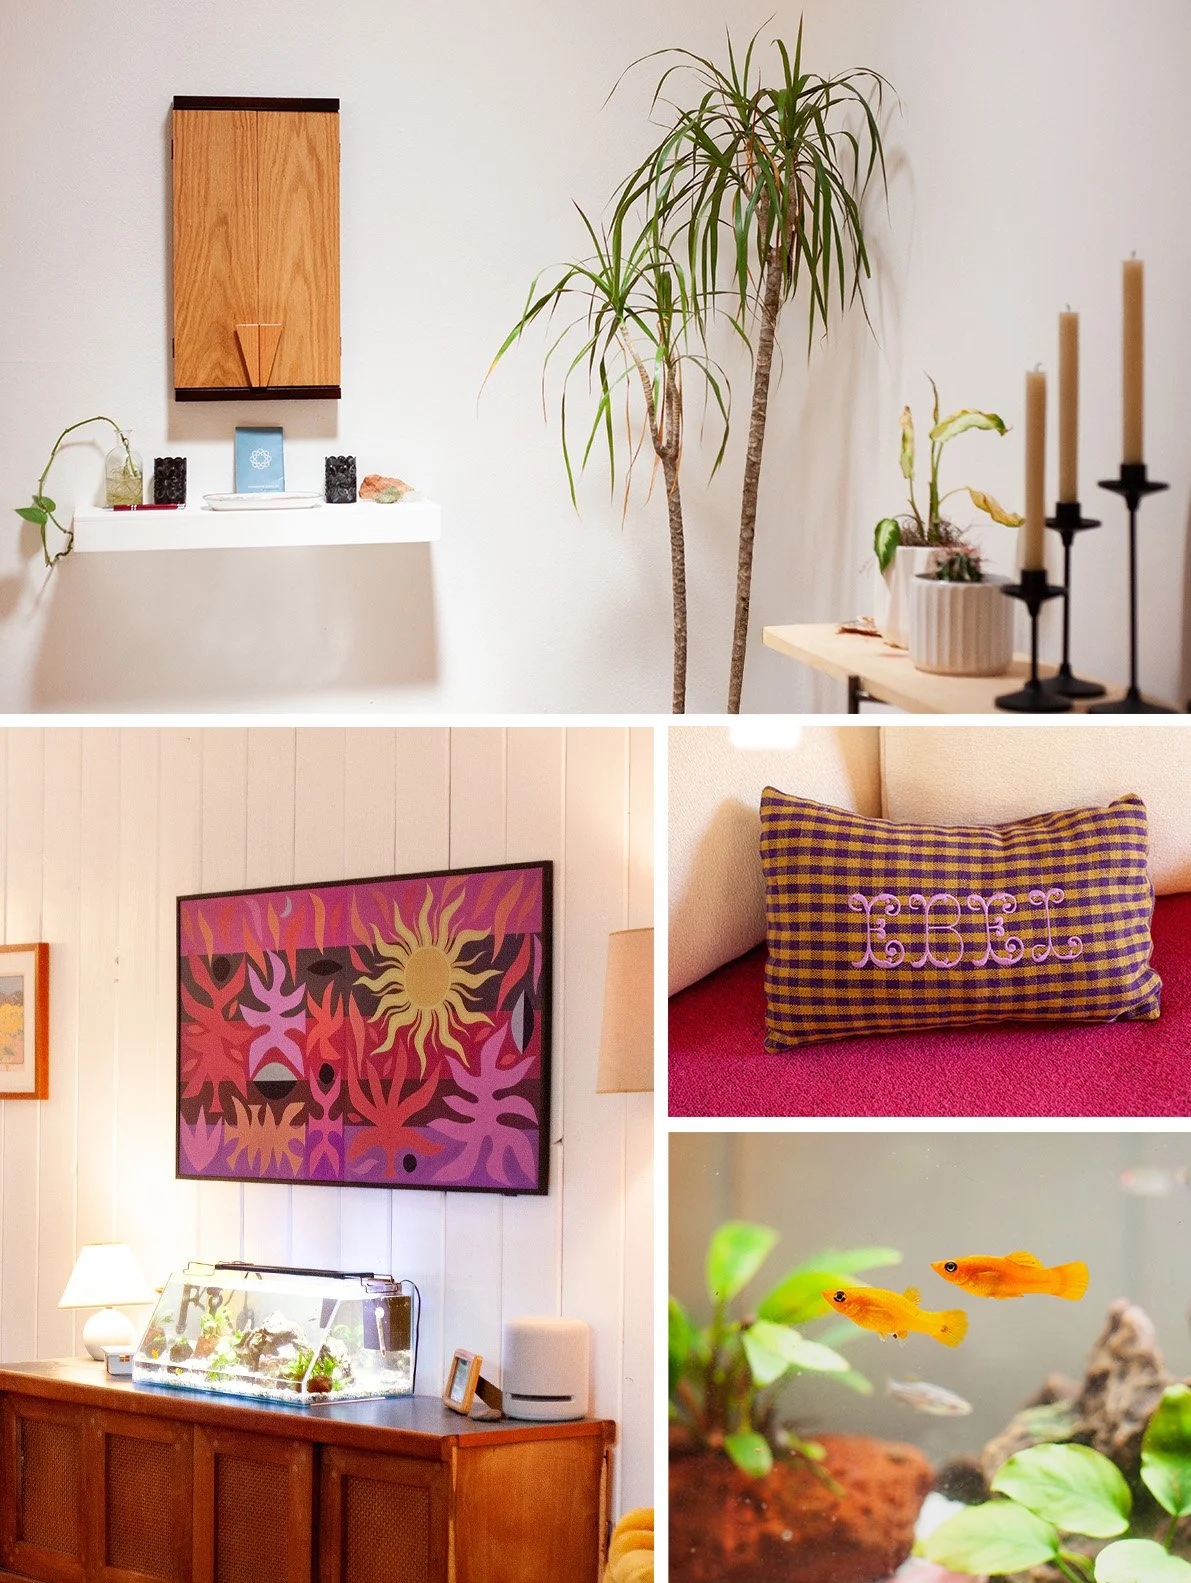
Living Room
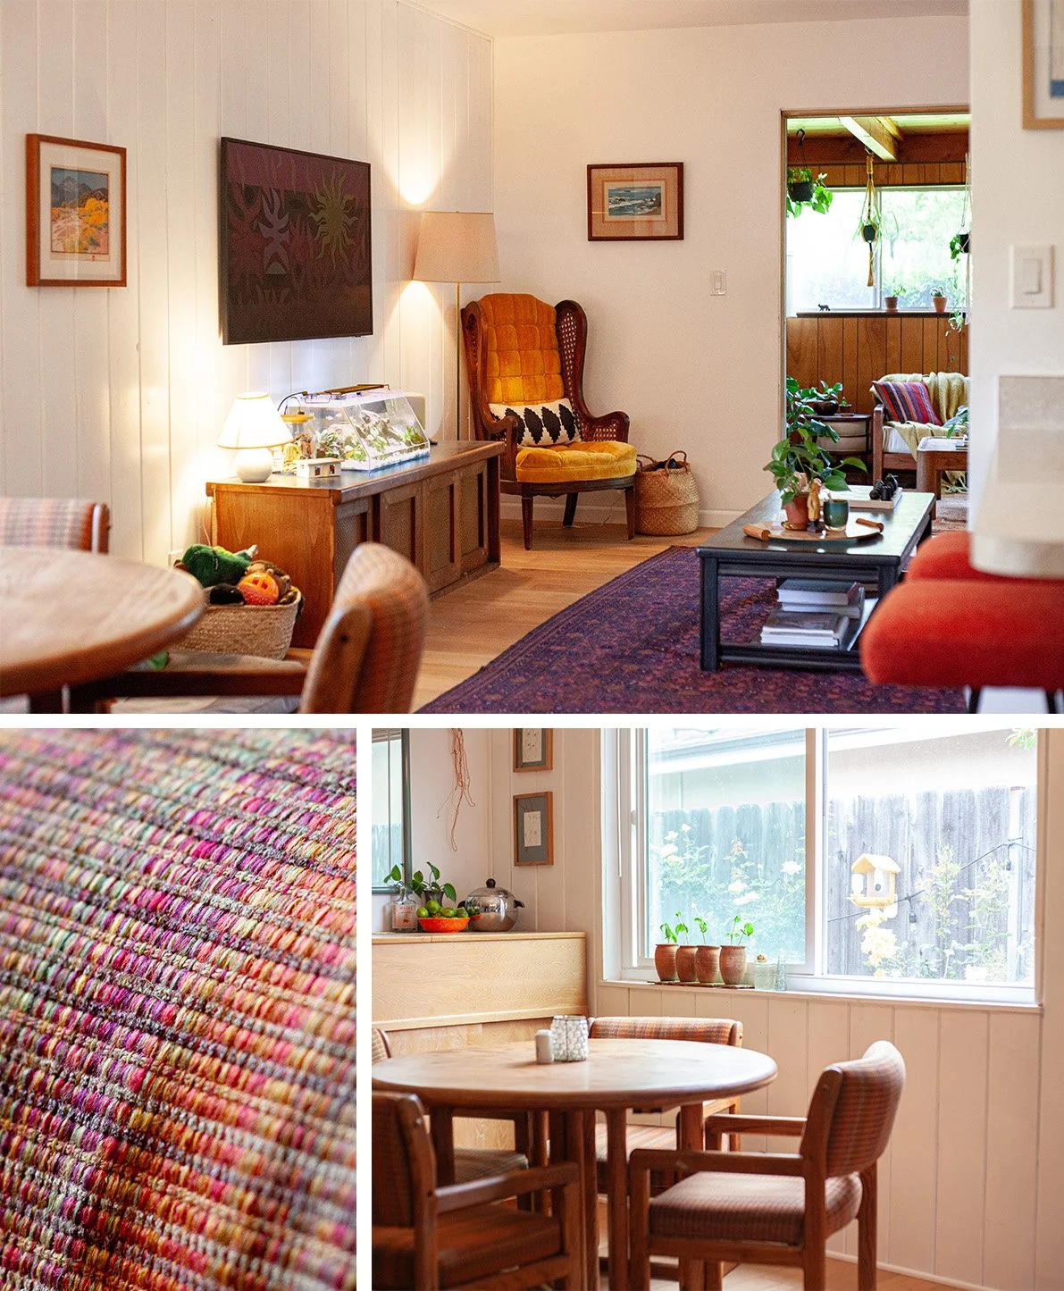
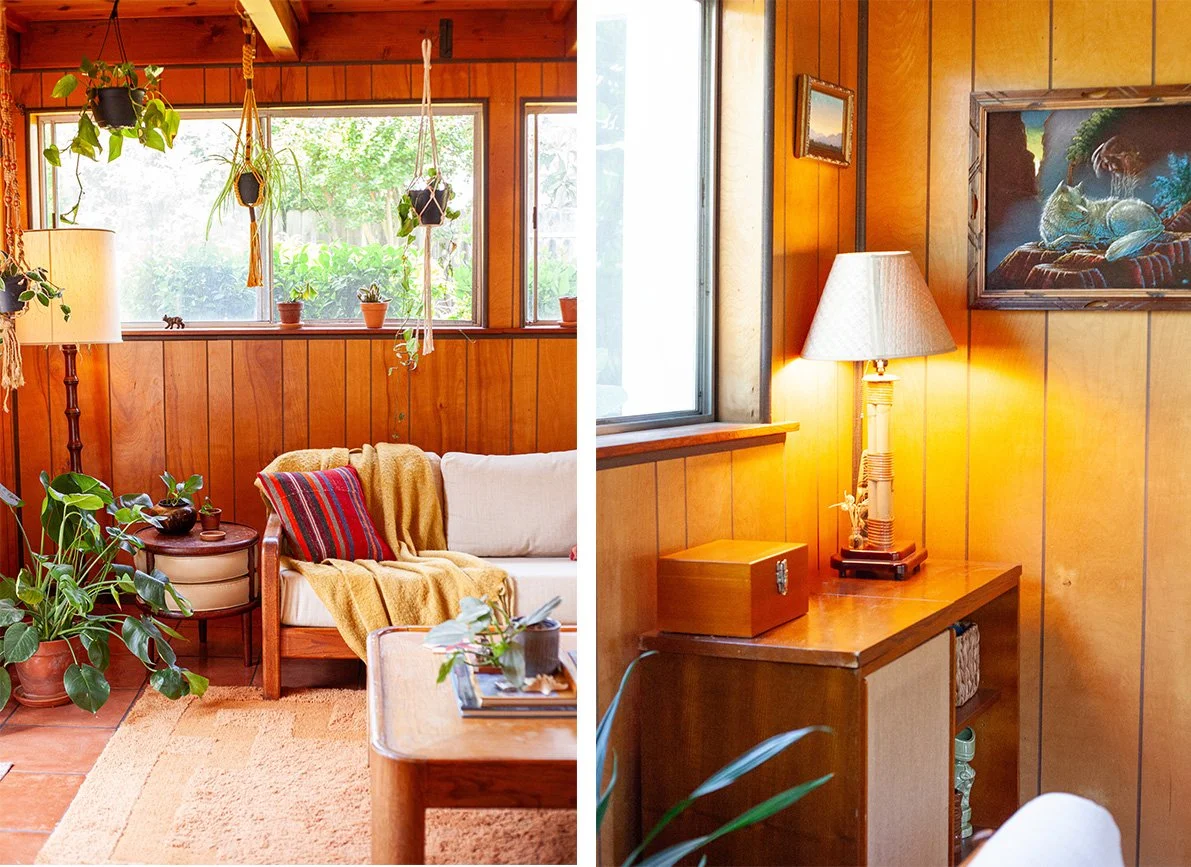
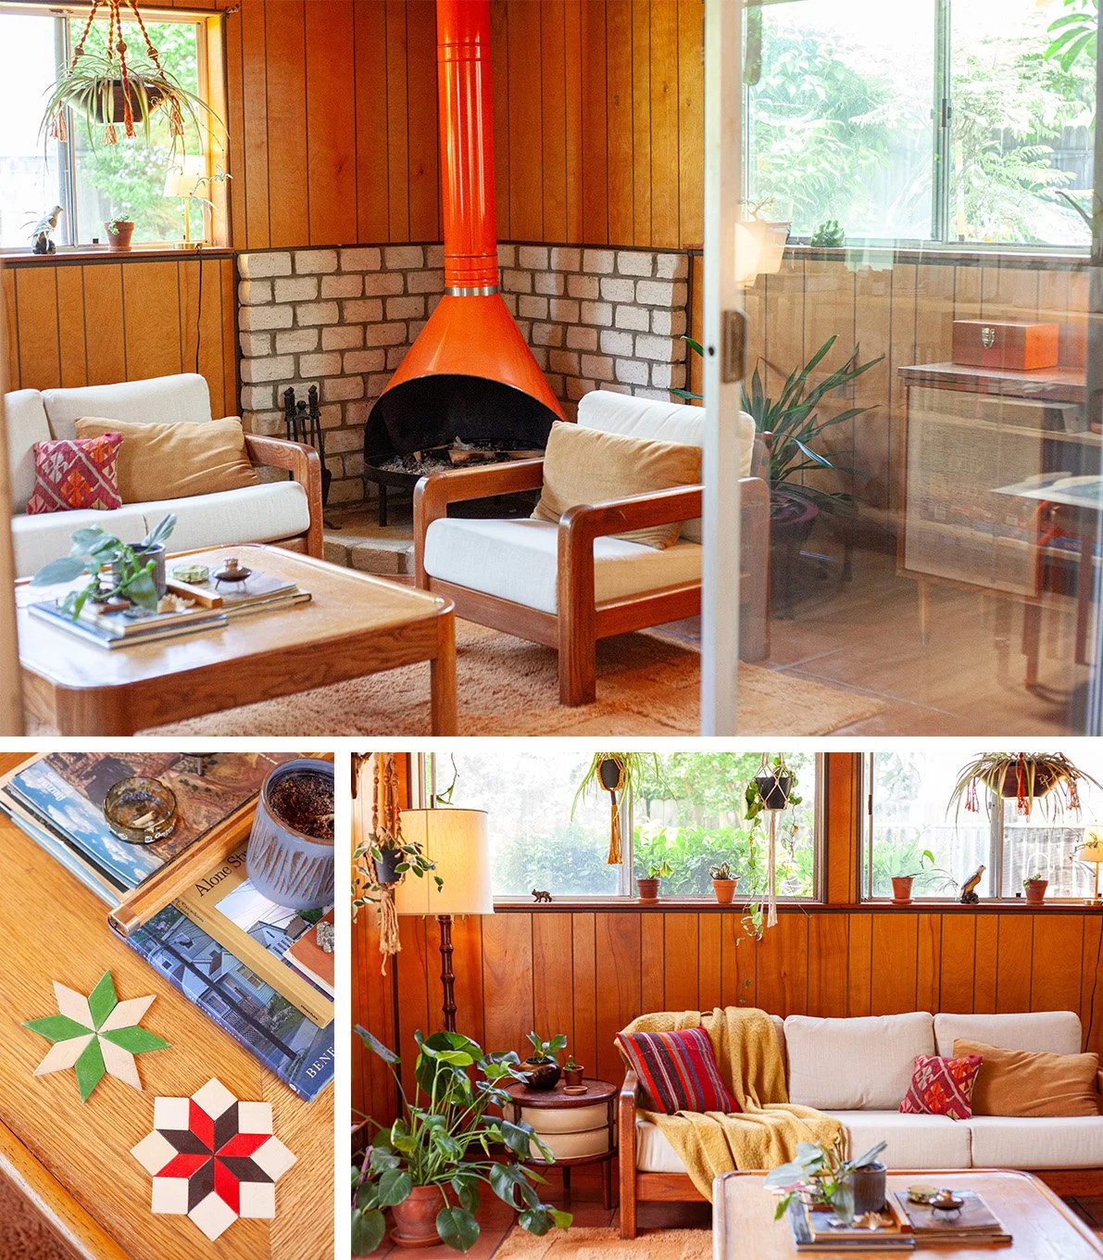
Den/Sunroom
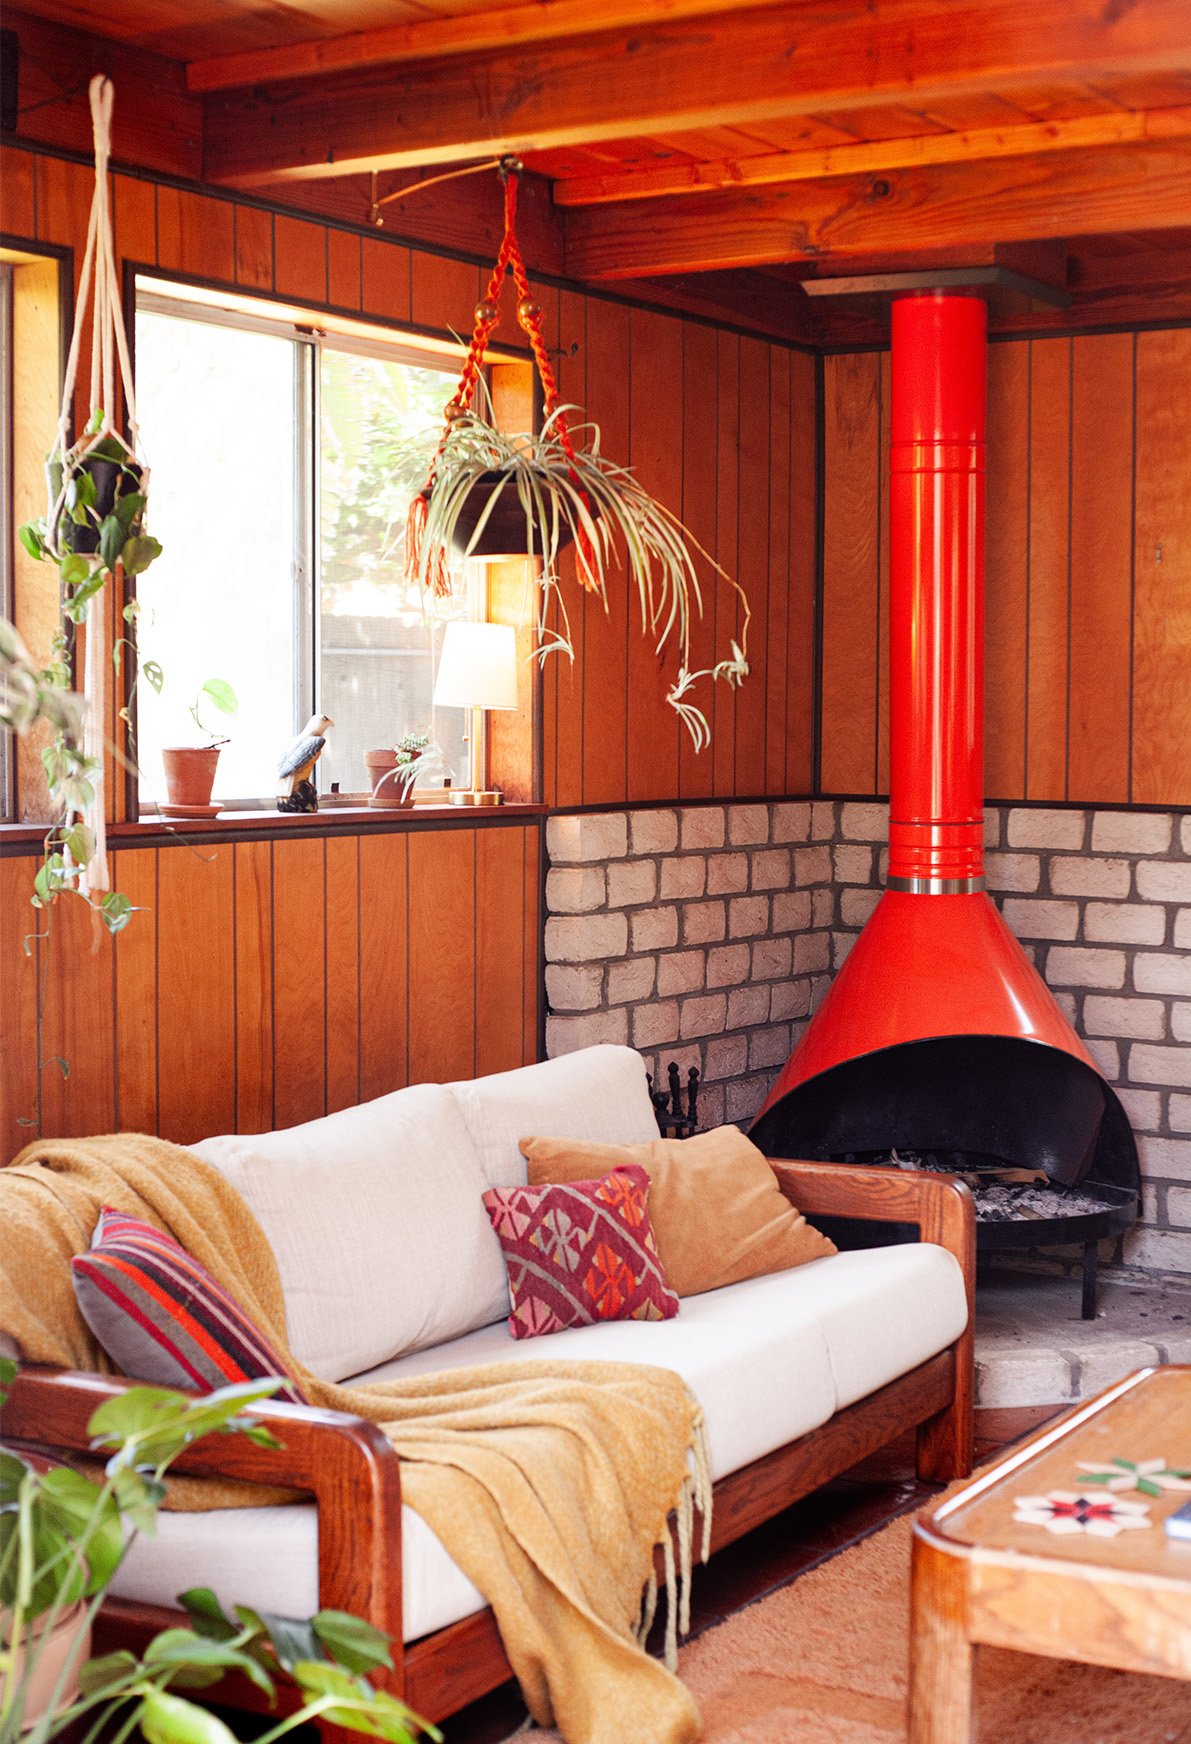
This is our favorite room of the house!
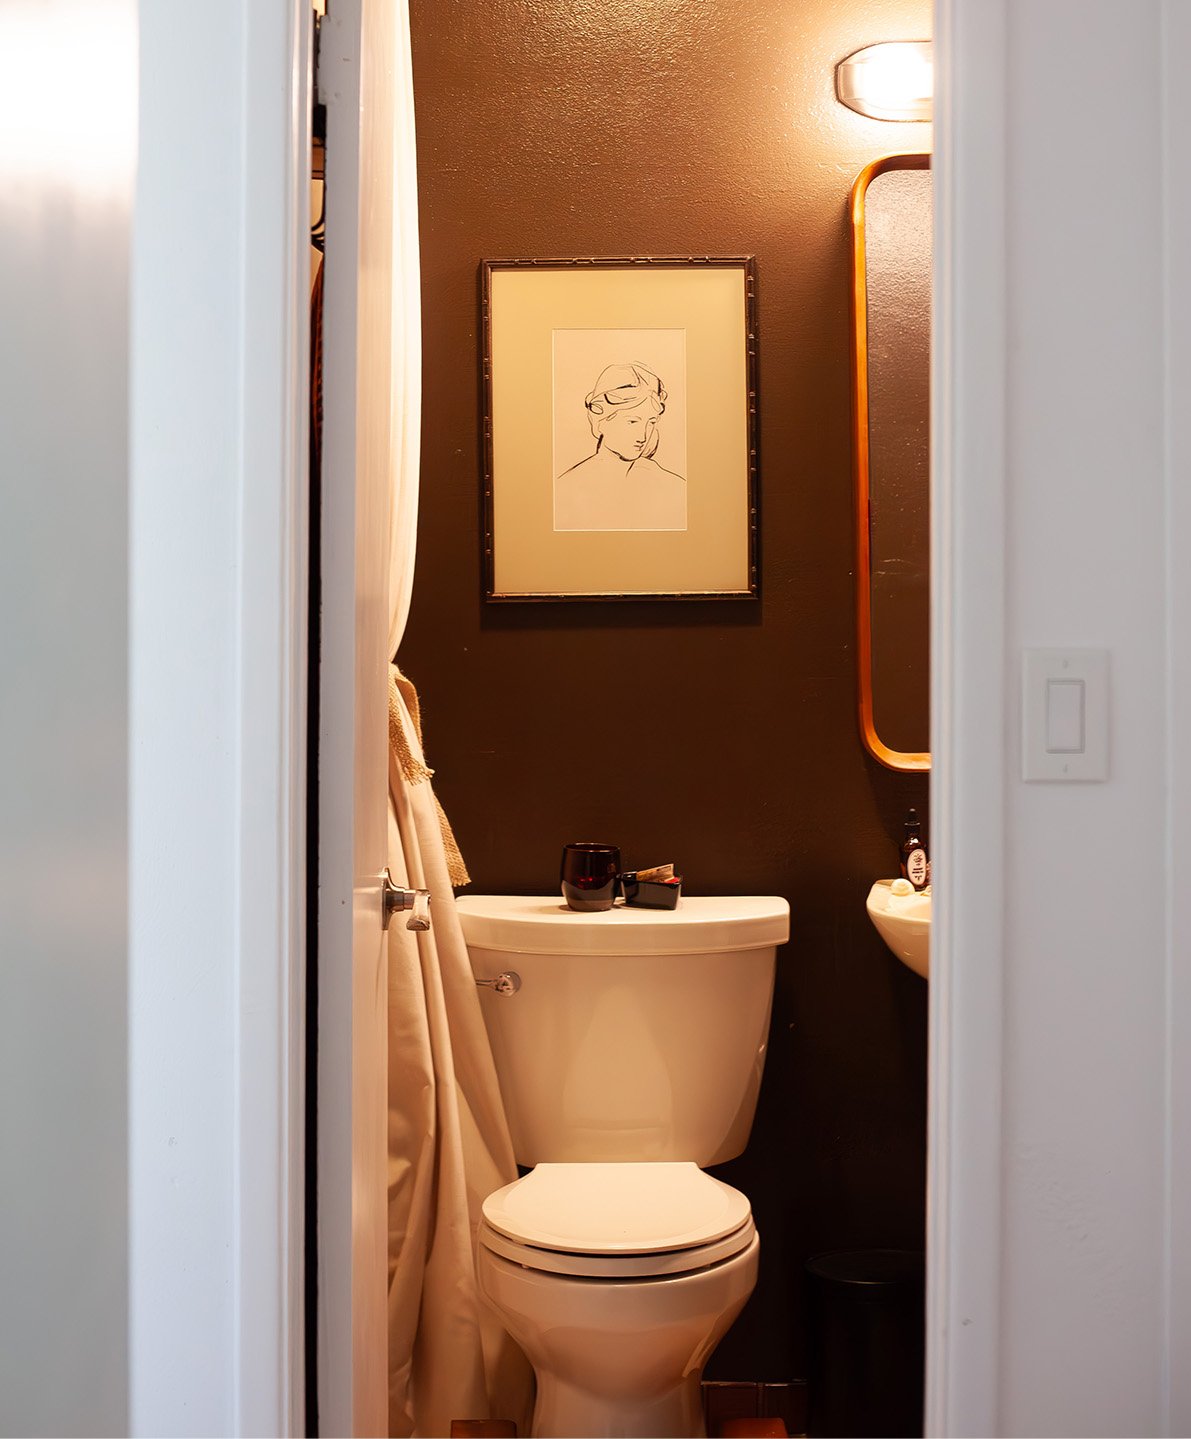
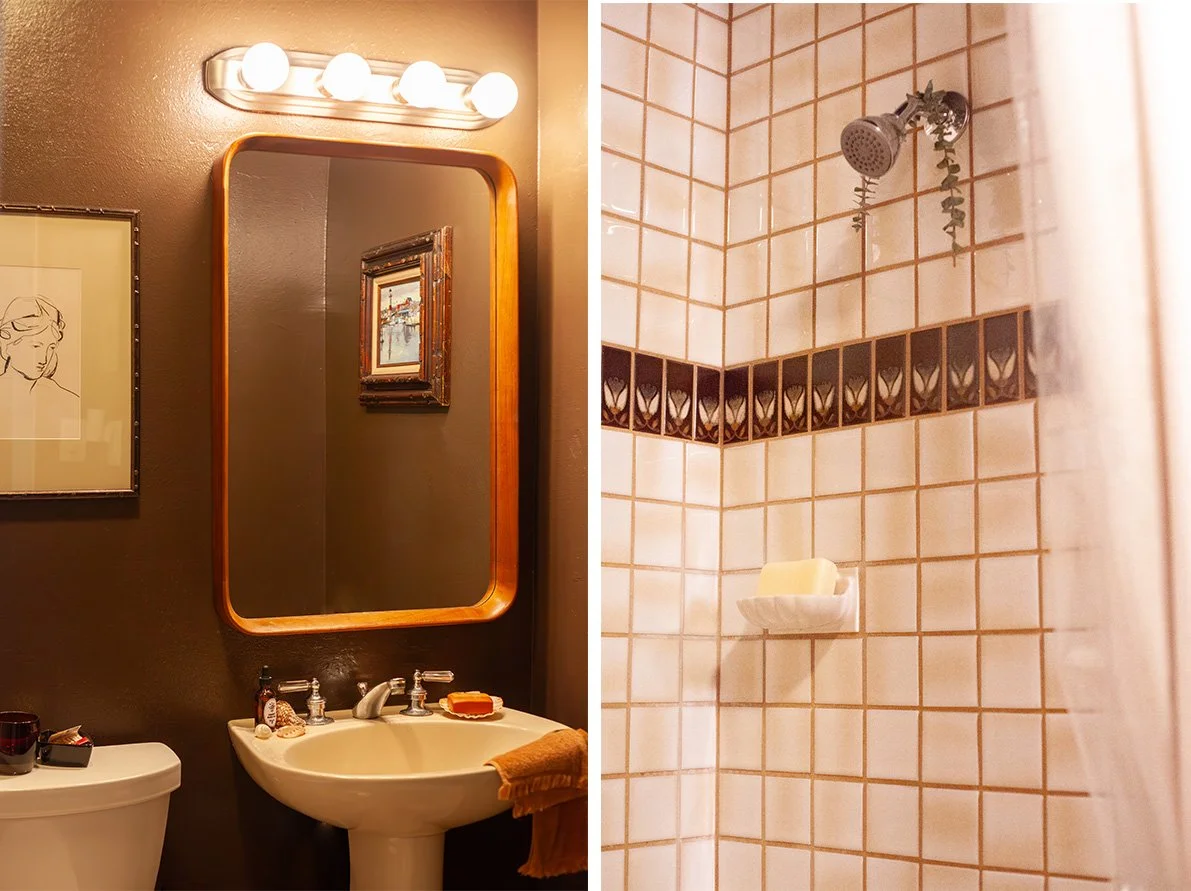
Guest Bathroom
Main Bedroom
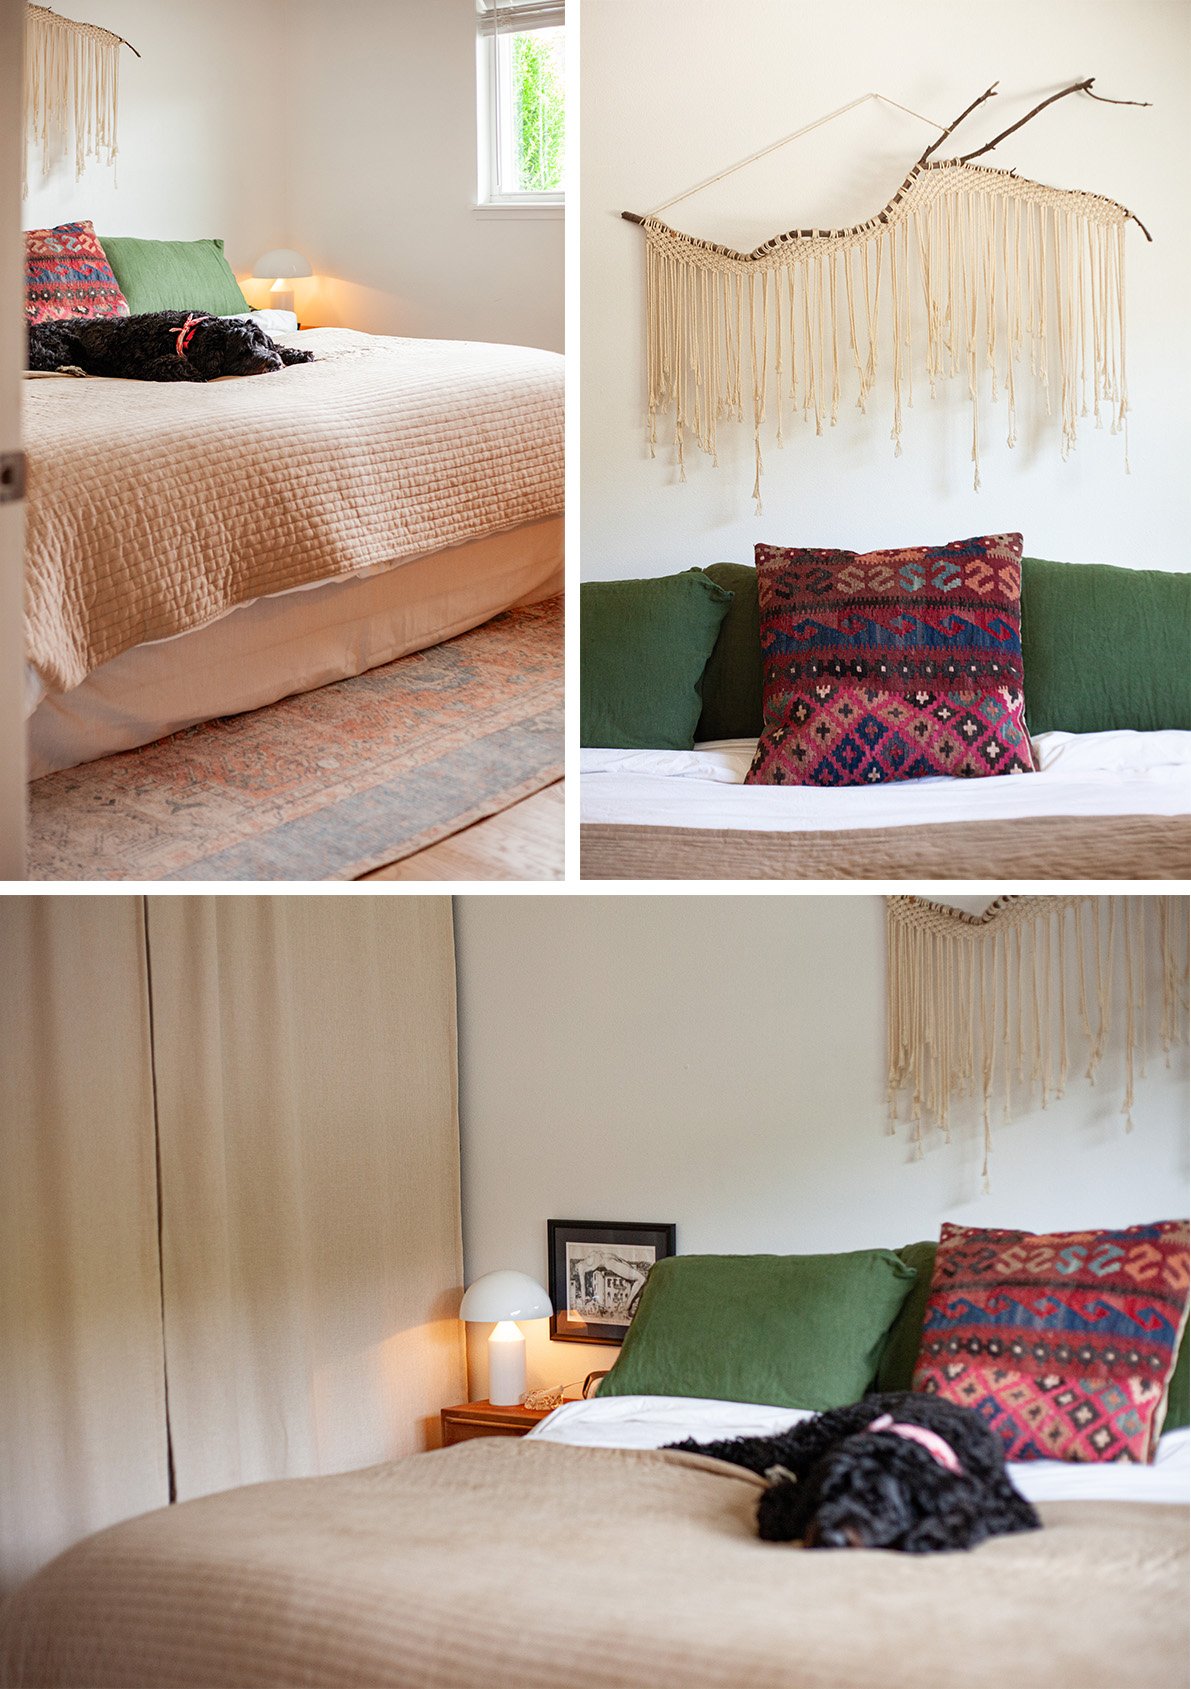
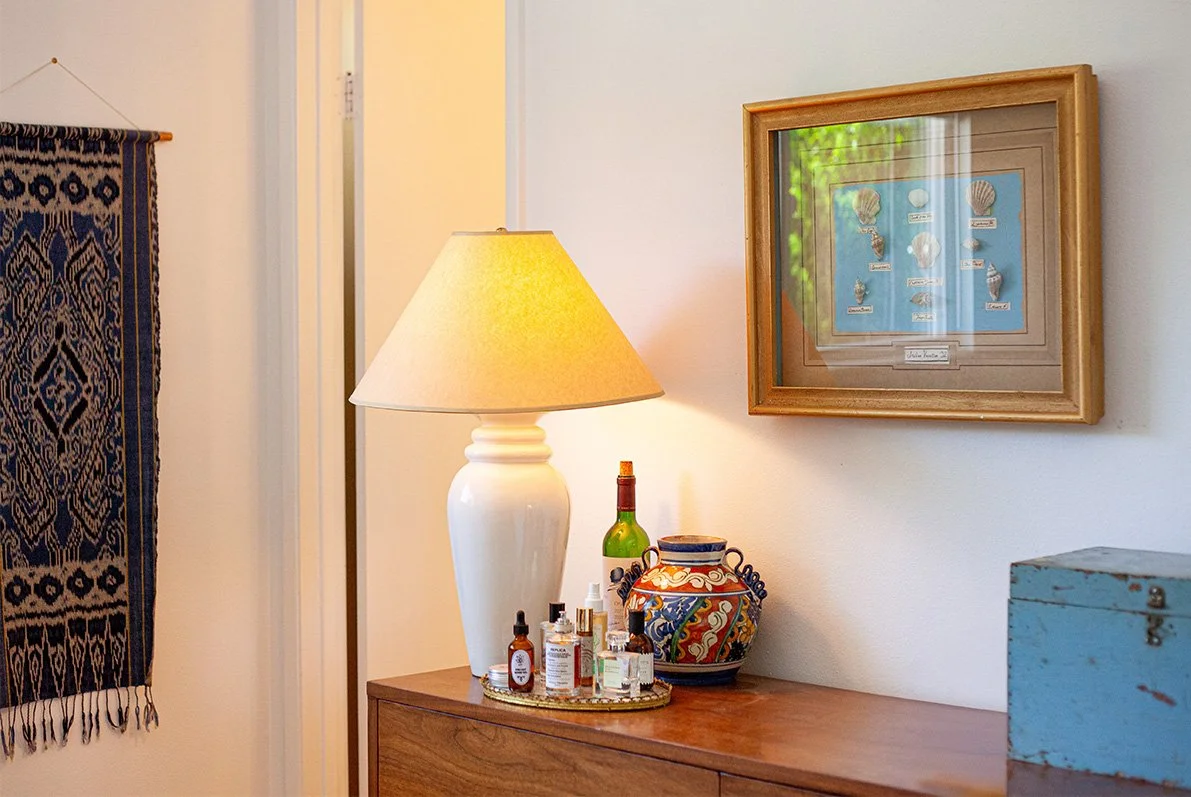
If you want to know where I got anything, please comment and ask! I love to share. There are still lots we want to do, but we are so happy here. Thanks to everyone who has helped us get here. Feeling so lucky to call this home.
