✦ Lower Alta Loma Park
At the center of our neighborhood sits a big open field that’s a popular spot for weeds, dumped trash, graffiti, and the occasional abandoned mattress or refrigerator. Despite its run down appearance, it’s used every day by neighbors on walks and kids on their way home from the local elementary school. It’s a cut-through path, but not one that feels safe.
My brilliant neighbor and friend Hannah Rhee pitched to our little neighborhood group that we should try to make the space into a park. The closest park is more than a mile up a steep hill, which means kids, families, and seniors don’t really have an easy option nearby.
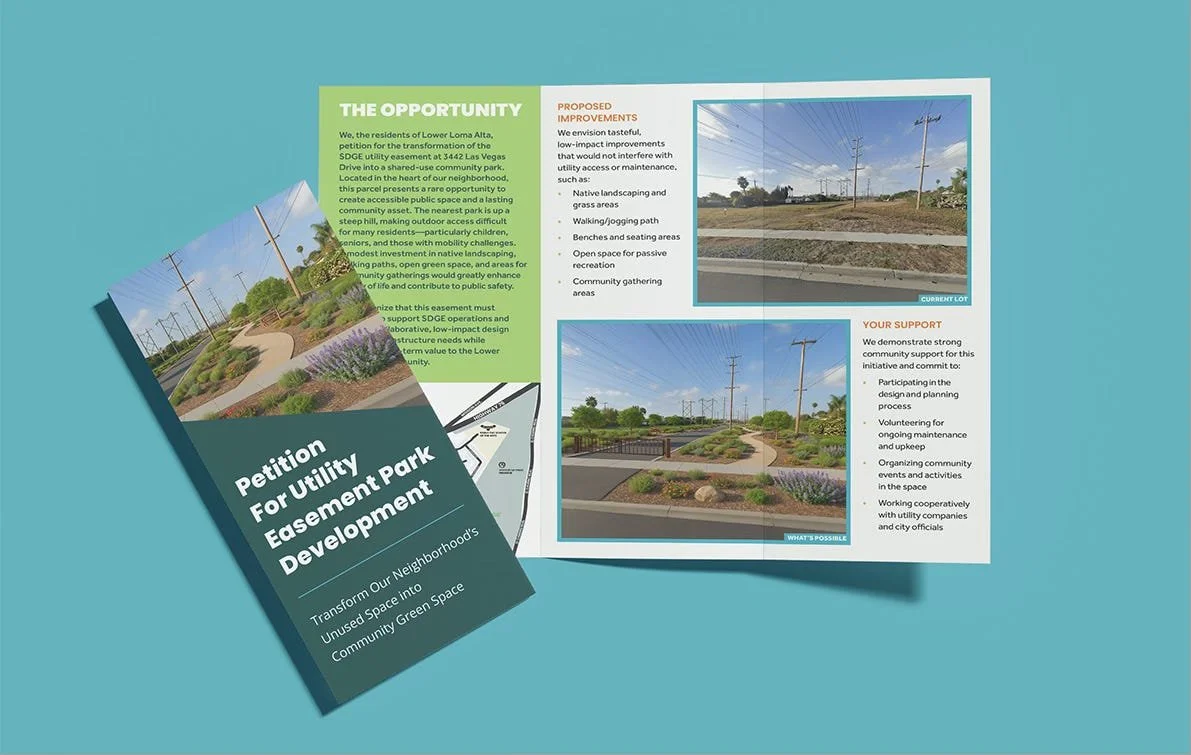
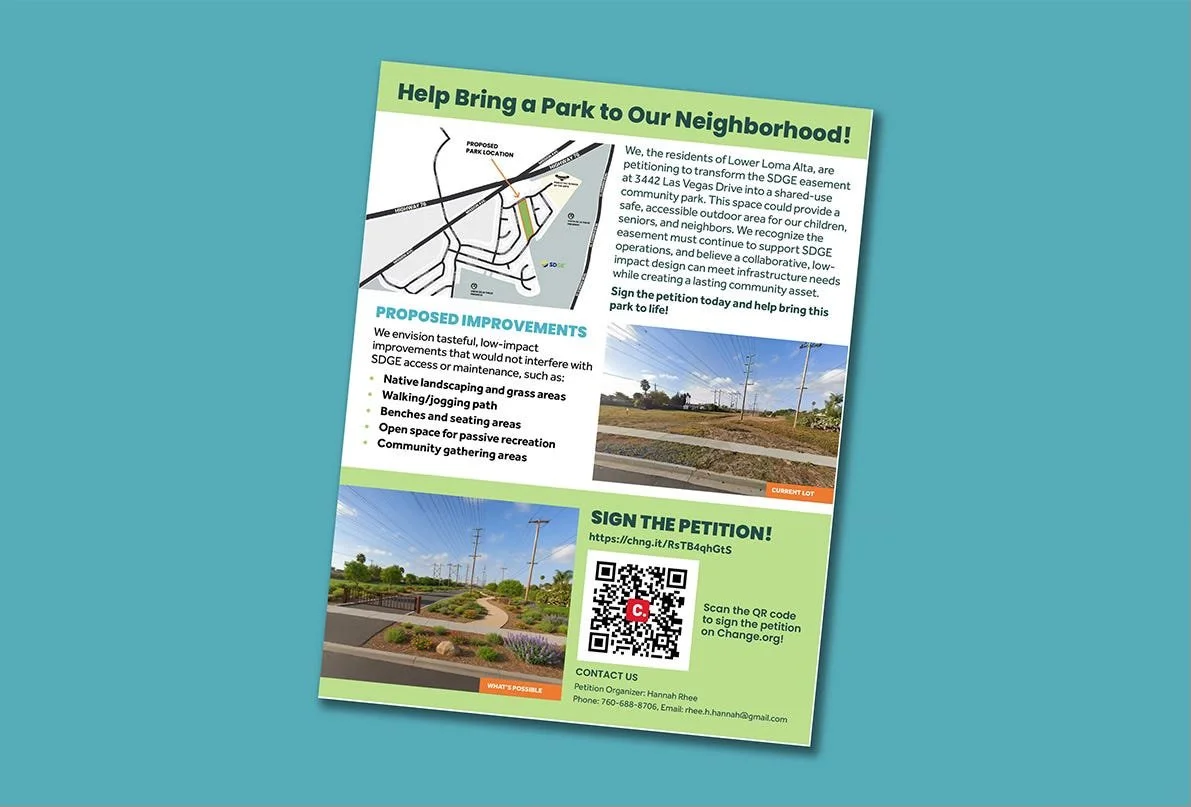
So we did something we had no experience doing - we got involved in local government! We started a petition, made flyers and brochures, and began handing them out in the community.
We attended a city council meeting, and emailed our local representatives with a detailed outline of what we’re hoping to do. Amazingly, we’ve already gotten some responses. Last week I had a phone call with the Mayor of Oceanside, and soon we’ll be meeting with our city councilman, Eric Joyce.
The Obstacles
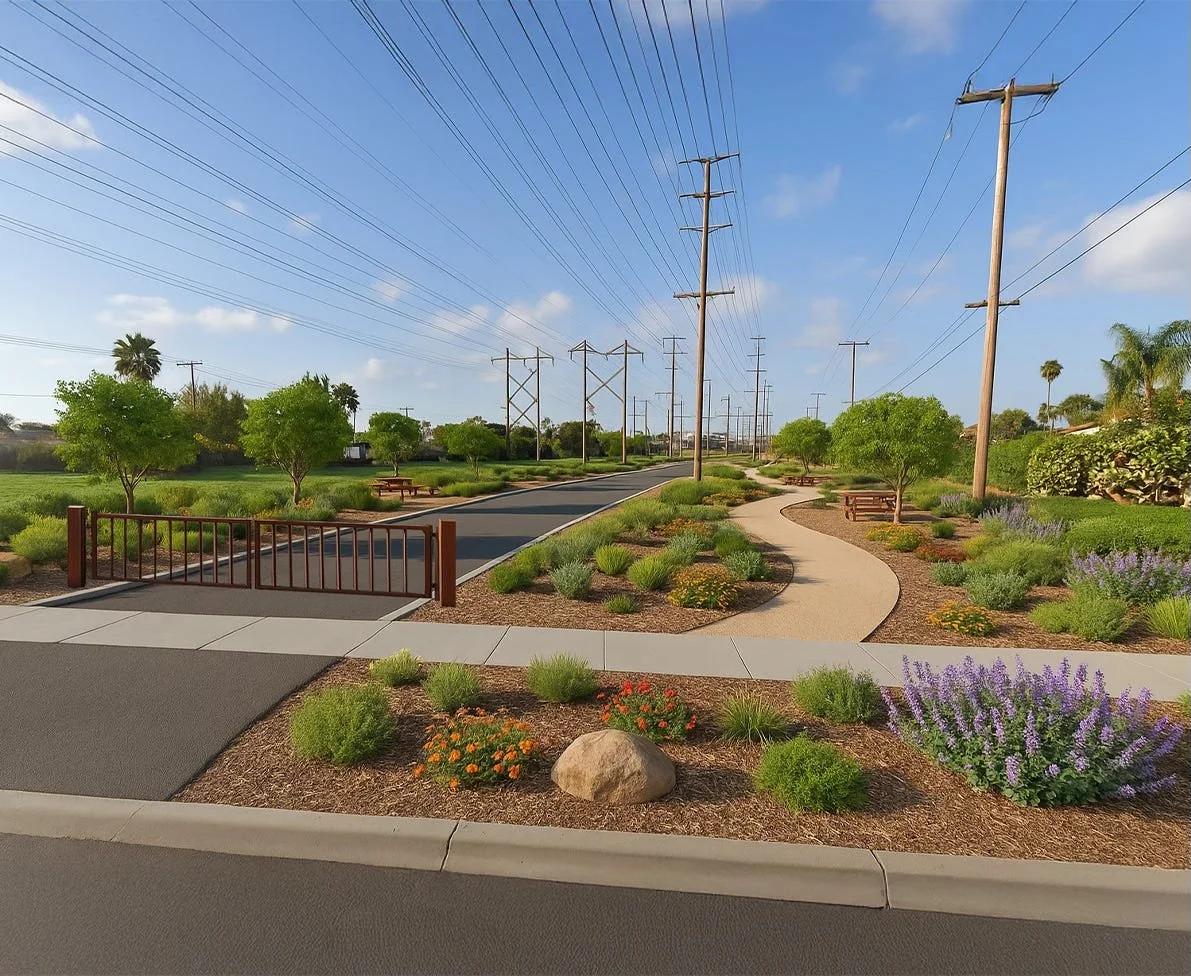
The land is undeveloped due to the local electric company, SDGE, having an easement on it. The space has multiple telephone and electrical poles running through it. However, we still believe that with some creativity and collaboration there is an opportunity here. The easement’s needs are something we hope to work with, not against. All improvements would be designed to allow SDGE full access to its equipment at all times.
We’re proposing a simple, low-impact park space developed in collaboration with SDGE, the City, and neighborhood residents. Possible features include:
Native plant landscaping
Paved walking paths
Open recreation space
Benches or picnic tables
Next Steps?
We plan to meet with city officials to explore what’s possible. We’re really excited about the momentum this has already built, while also trying to be realistic about the process of government.
How can you help?
SIGN OUR PETITION BELOW
✦ Our Mid Century Neighborhood
Our neighborhood is a rare pocket of Oceanside with roots in California’s mid-century modern movement. It was uniquely designed by A. Quincy Jones and Frederick Emmons, best known for their firm Jones & Emmons and for designing thousands of modern homes across California. In the early 1960s, Jones & Emmons teamed up with Sproul Homes to create our community.
A. Quincy Jones
I have gone down a rabbit hole on the design philosophy and work of A. Quincy Jones. He had a much broader career compared to his partner Frederick Emmons. Jones was more than a great architect, he was a leader in the creation of affordable modern homes and urban planning that focused community.
Remarkably, our neighborhood project echoes A. Quincy Jones’s greater legacy. Beyond designing homes, Jones was a pioneer in creating community greenbelts and park-like common areas within tract housing. In 1960, he was hired as a planning partner in the development of the City of Irvine, which is now recognized for its wide green spaces and integrated greenbelts. His work helped set the model for how urban developments could weave green space and shared outdoor areas into everyday life.
Architectural Style
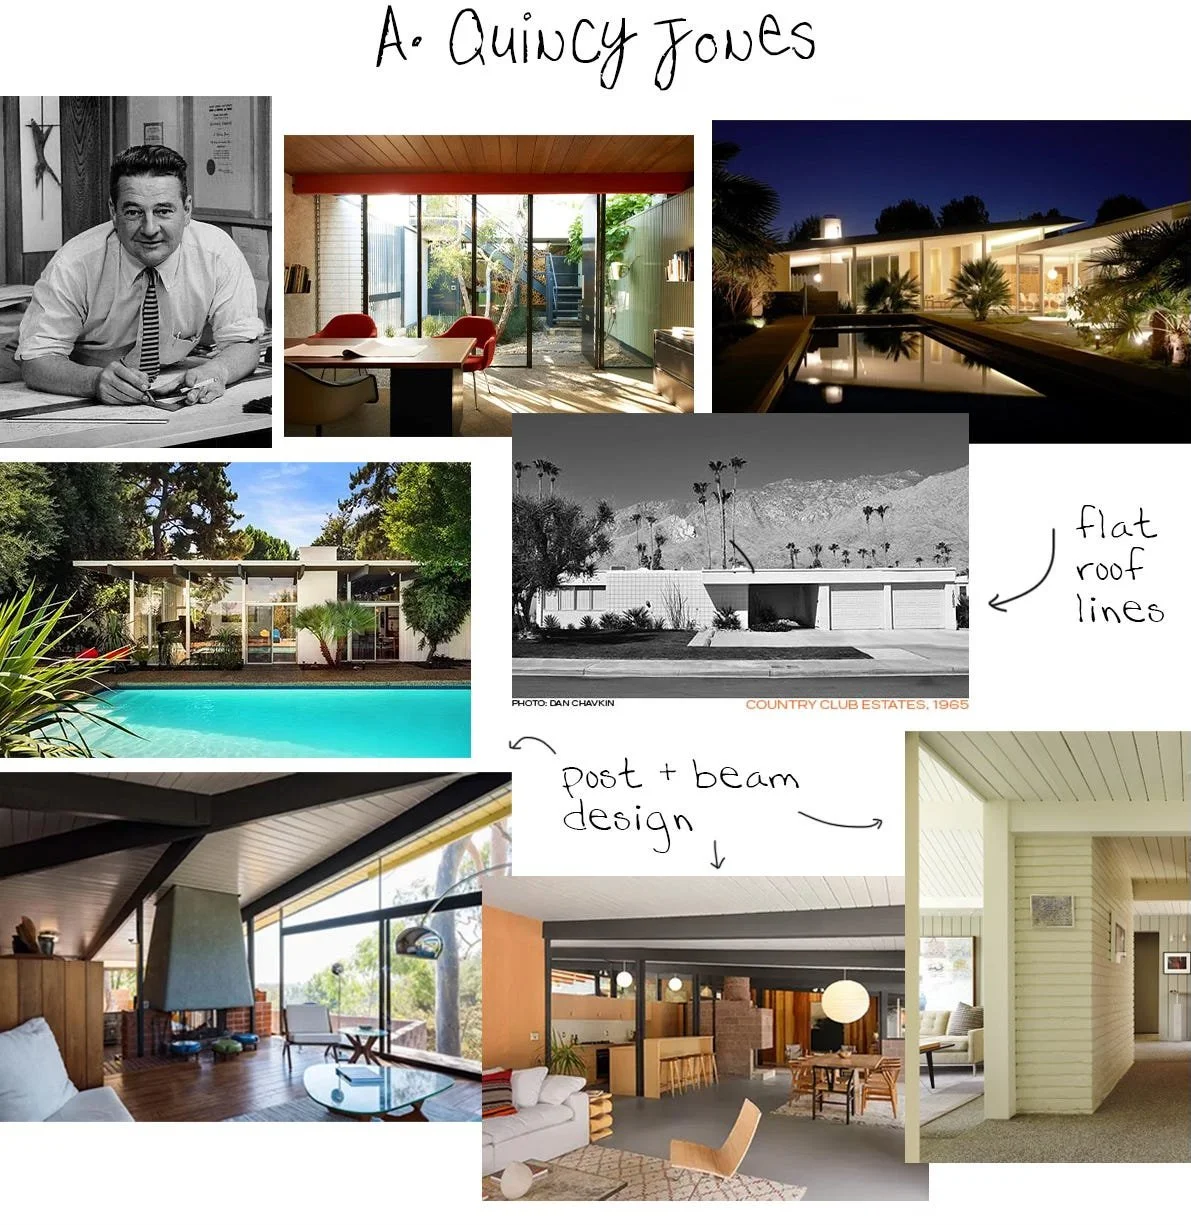
Jones’s work spans from affordable to crazy beautiful high-end masterpieces. His style is characterized by:
Indoor–Outdoor Living
Jones believed homes should feel open to the environment. To accomplish this, he used sliding glass walls, patios, atriums, and covered outdoor rooms so the line between house and garden was blurred.Post-and-Beam Structure
He relied on exposed post-and-beam construction, which freed walls from holding up the roof. This allowed for expansive glass and very open interiors, creating a feeling of lightness and flexibility.Natural Light Everywhere
Skylights and tall windows were central to his work, and Jones was known to be very strategic about placing glass to let in light while protecting privacy.Flexible, Open Plans
Rooms weren’t rigid or overly formal. Interiors flowed into each other, making even small homes feel larger and adaptable for family life.Simple Rooflines
Flat, low-pitched, or gently sloped roofs defined his residential work. Overhangs often extended outward in strategically placed areas to shade windows and create covered outdoor areas
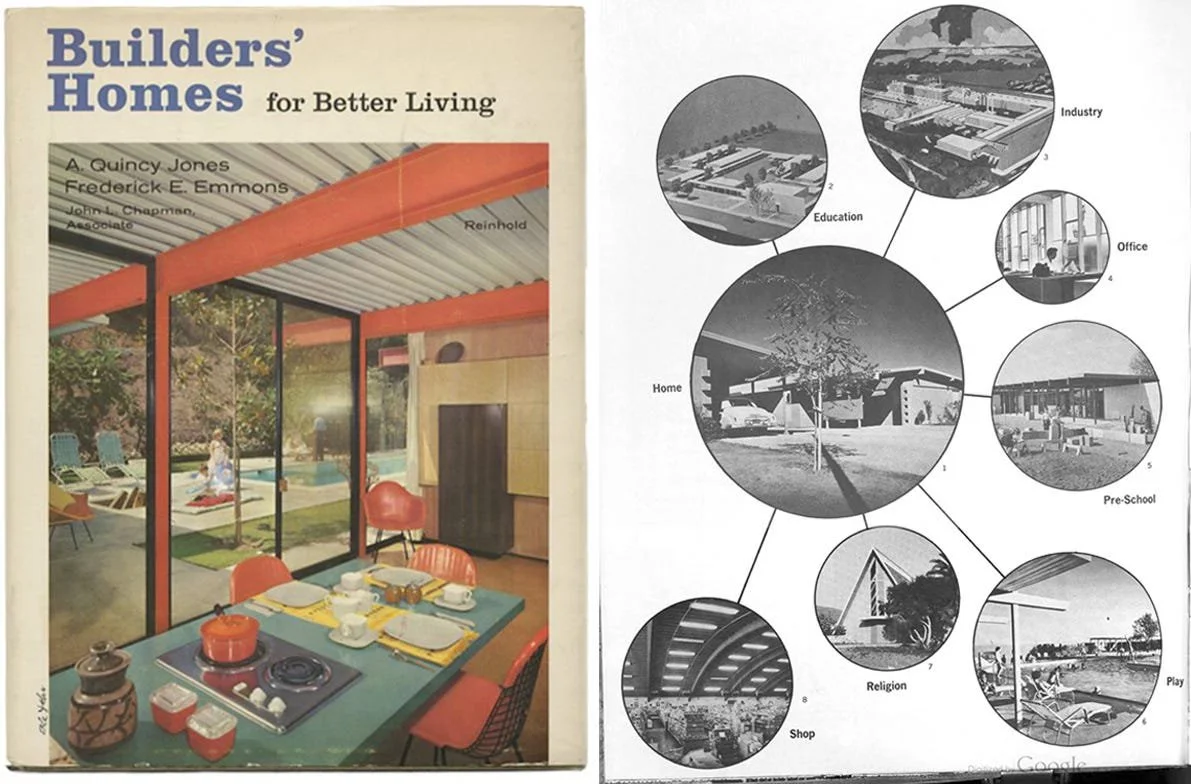
Builders' Homes for Better Living
Jones & Emmons wrote the book on their design philosophy and how it can be applied to our neighborhoods. Their book Builders' Homes for Better Living walks through their beliefs that modern housing should serve not just individuals, but entire communities. Their philosophy was built on three core ideas:
Community
Jones & Emmons believed a house was never complete without its surroundings. They argued that a neighborhood must be planned holistically, with schools, parks, recreation areas, shops, and gathering places integrated into the design. Architecture was a social responsibility, housing was a way to strengthen civic life.Nature
With courtyards, patios, and floor-to-ceiling glass, they designed homes that opened directly to gardens and green space. They believed that exposure to light, air, and greenery improved quality of life. Nature was not decoration, it was part of the architecture.Efficiency & Humanity
They used efficient building systems to keep builds affordable, while still emphasizing the human experience: a kitchen that made daily routines easier, a living room that opened to a garden for gatherings, a neighborhood plan that made it safe for children to walk to school.
The neighborhoods Jones & Emmons envisioned were meant to be more than rows of houses. They wanted to create vibrant, livable communities where design, nature, and social connection reinforced one another.
I will say the text does reflect its era (1957), reinforcing mid-century gender roles and overlooking the systemic barriers that excluded many communities. Still, Jones and Emmons, working with Joseph Eichler, had a mission to make modern design more widely accessible, and partnered on communities that rejected racial covenants and embraced more equal access to housing.
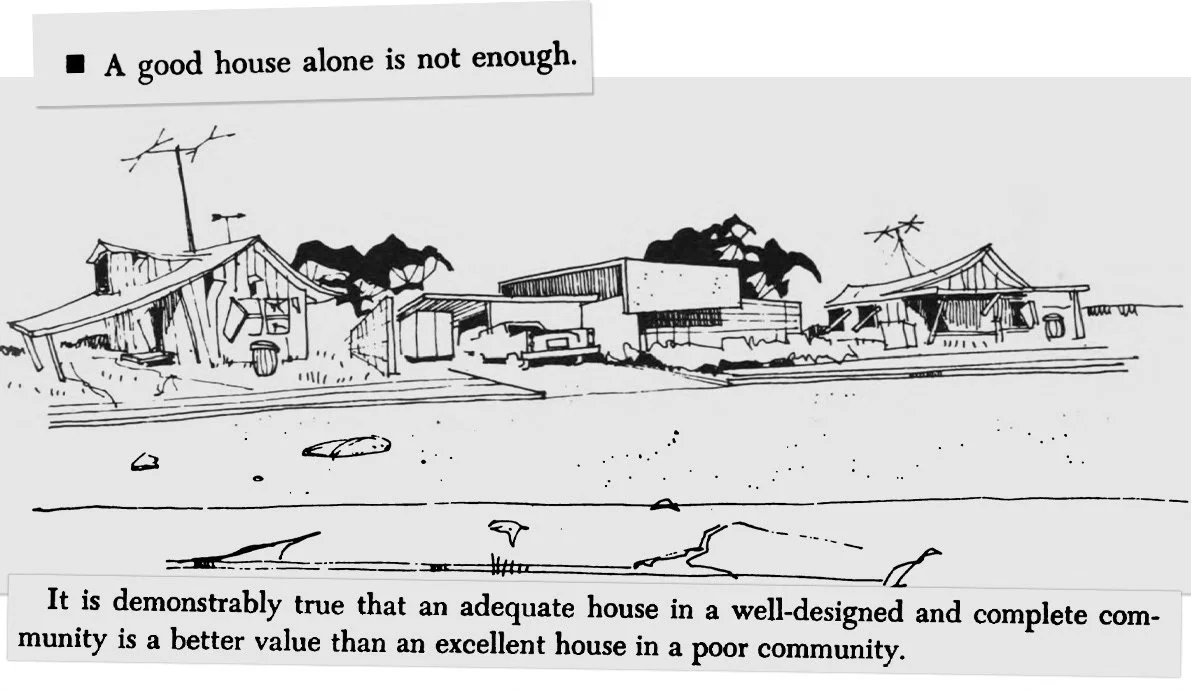
San Luis Rey Estates / Estates Oceanside Housing Development
For our neighborhood, Jones & Emmons designed six distinct house plans, bringing the same design principles from their high end projects to middle-class housing. The homes featured open floor plans, post-and-beam construction, and expansive windows that are signature to their aesthetics. Among the models, the pitched roof Lido and flat roof Newport remain the most recognizable.
Link to a great example of a restored version of the Lido Model.
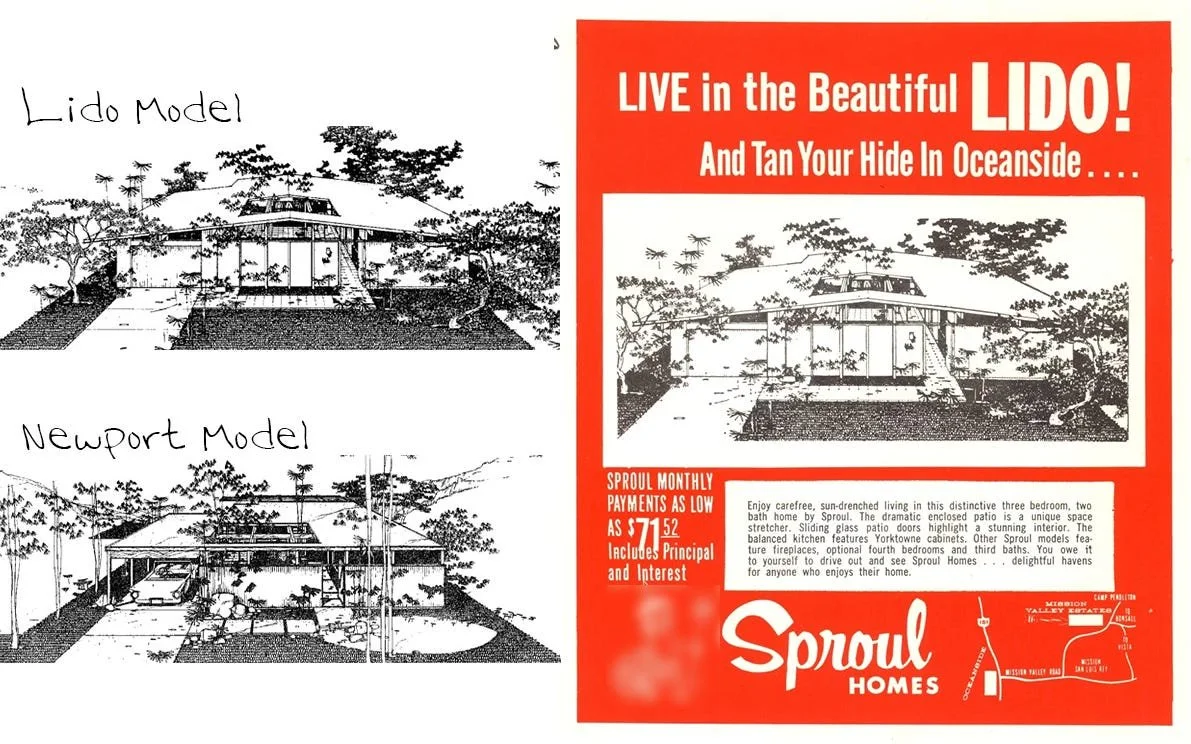
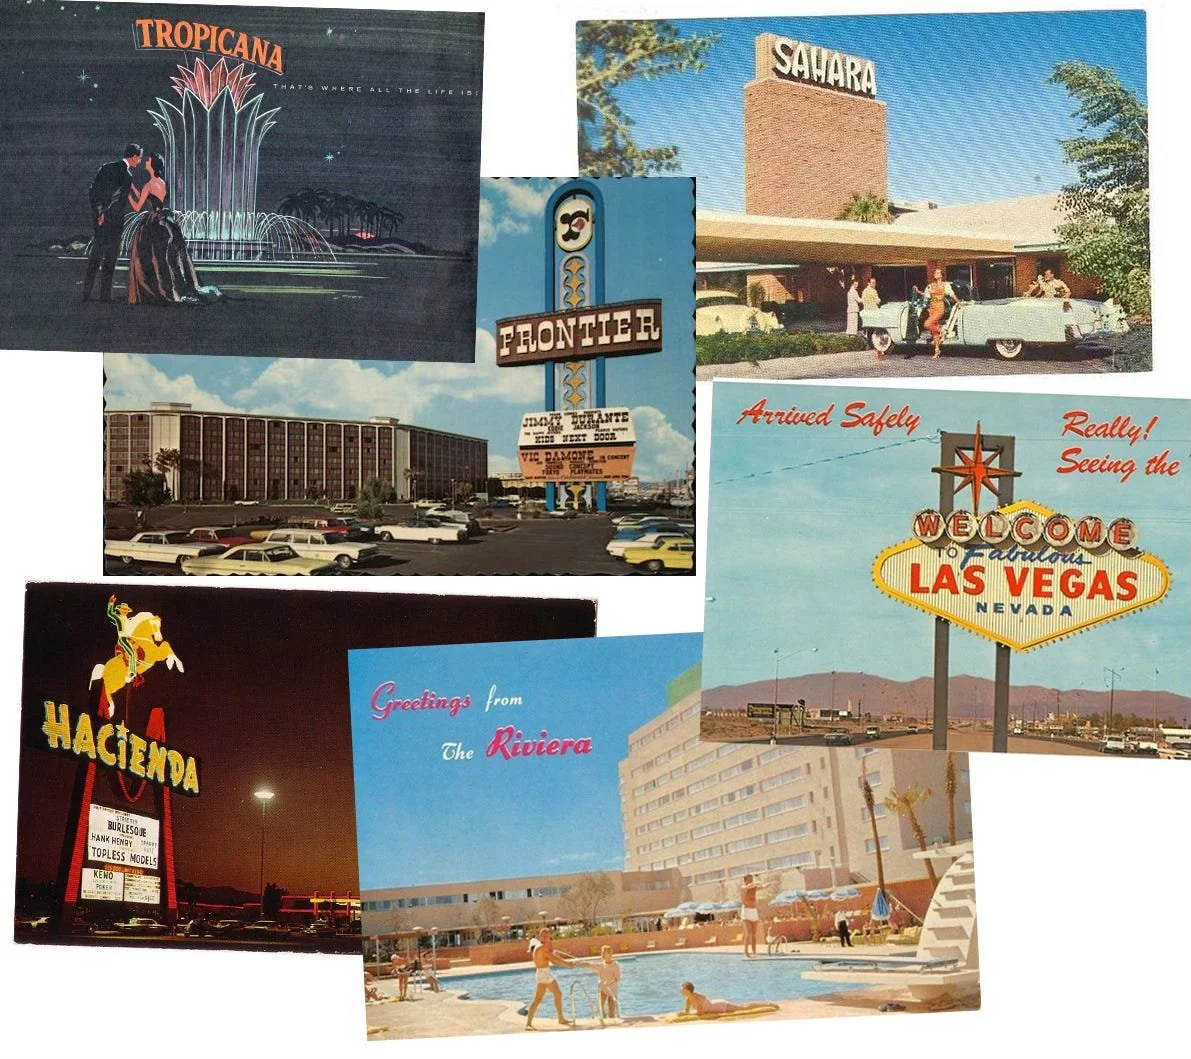
They partnered with Sproul Homes, a Nevada-based developer. In a nod to Sproul’s hometown of Las Vegas, the streets here took on themed names: Tropicana, Sahara, Hacienda, Frontier, and Las Vegas Drive.
More than sixty years later, the homes in our neighborhood still carry the values they were built on: simple layouts, thoughtful modern design, and a way of living that flows seamlessly from indoors to outdoors. Many homes remain with their original families - we even purchased ours from one of them. That continuity speaks volumes about the pride people feel in calling this place home.
The one thing we have always lacked is a true place to come together. A community park here would do more than fill that gap, it would carry forward the vision Jones & Emmons imagined. Neighborhoods built not only of houses, but of connection, nature, and shared life. This little corner of Oceanside has always been unique, and now we have the chance to shape its next chapter, transforming it into a place that reflects our history, strengthens our community, and inspires generations to come.
More Reading:
WATCH: Tour a Nearly Lost 1950 Prototype Home by A. Quincy Jones in Glendale California | House Tour
WATCH: Inside one of Eichler's Iconic homes in Sacramento | House tour
A Midcentury Modern Sanctuary: The Twin Gable House By Jones and Emmons
The Hammer Museum: A. Quincy Jones
A neighborhood is more than houses. It’s the community they form.
Join us in shaping ours by signing the petition.